<-- style PDP --> 94 Julia Drive, New Tecumseth - Detached for sale for $906,107
  • sold
  • leased

94 Julia Drive

New Tecumseth, Ontario, L0G 1A0 - Beeton

$906,107$000000

  • Neighbourhood

    Beeton

  • Major Intersection

    Dayfoot st & Julia Dr

  • Listed Since: 52 day(s)

  • Last update: 44 day(s) ago

Overview

  • Property Type

    Detached, Bungalow

  • Bedrooms

    2 + 1

  • Bathrooms

    3

  • Basement

    Full + Finished

  • Kitchen

    1

  • Total Parking

    3 (1.5 Built-In Garage)

  • Lot Size

    50x114 (Feet)

  • Taxes

    $4,500.00 (2026)

  • Type

    Freehold

Property Description

Property description for 94 Julia Drive, New Tecumseth

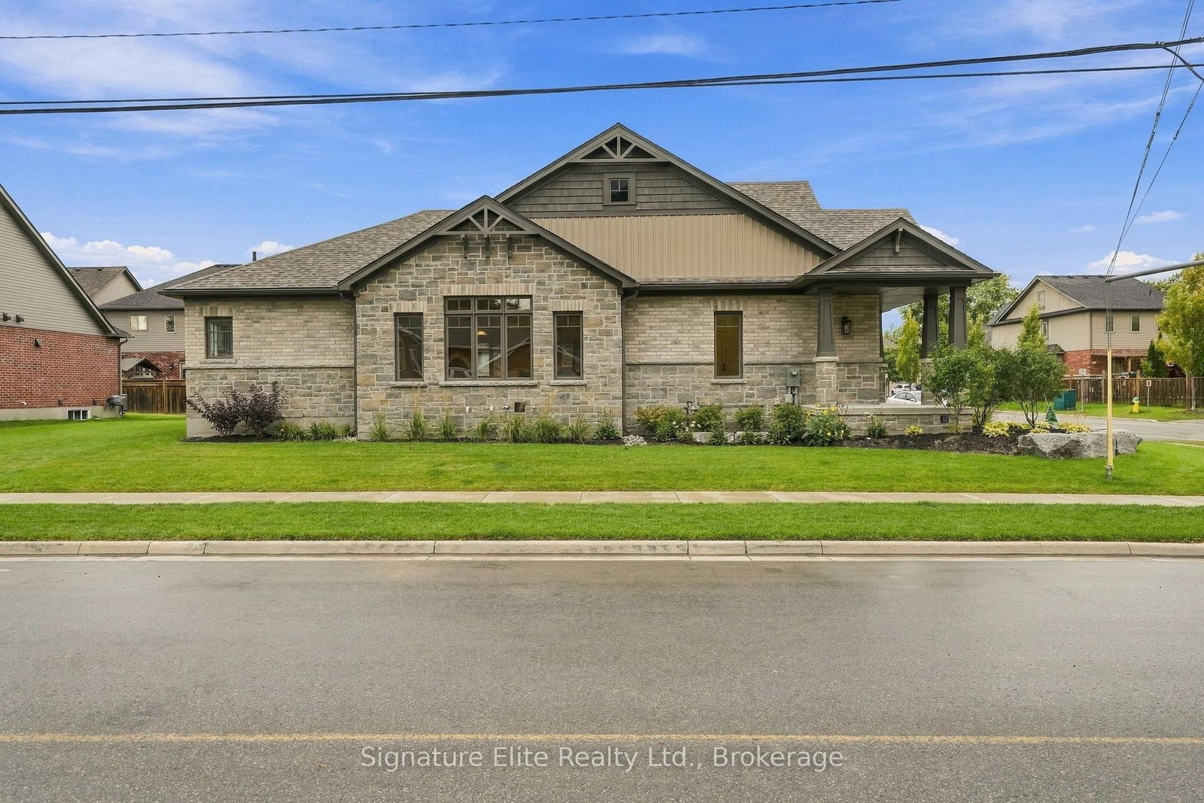
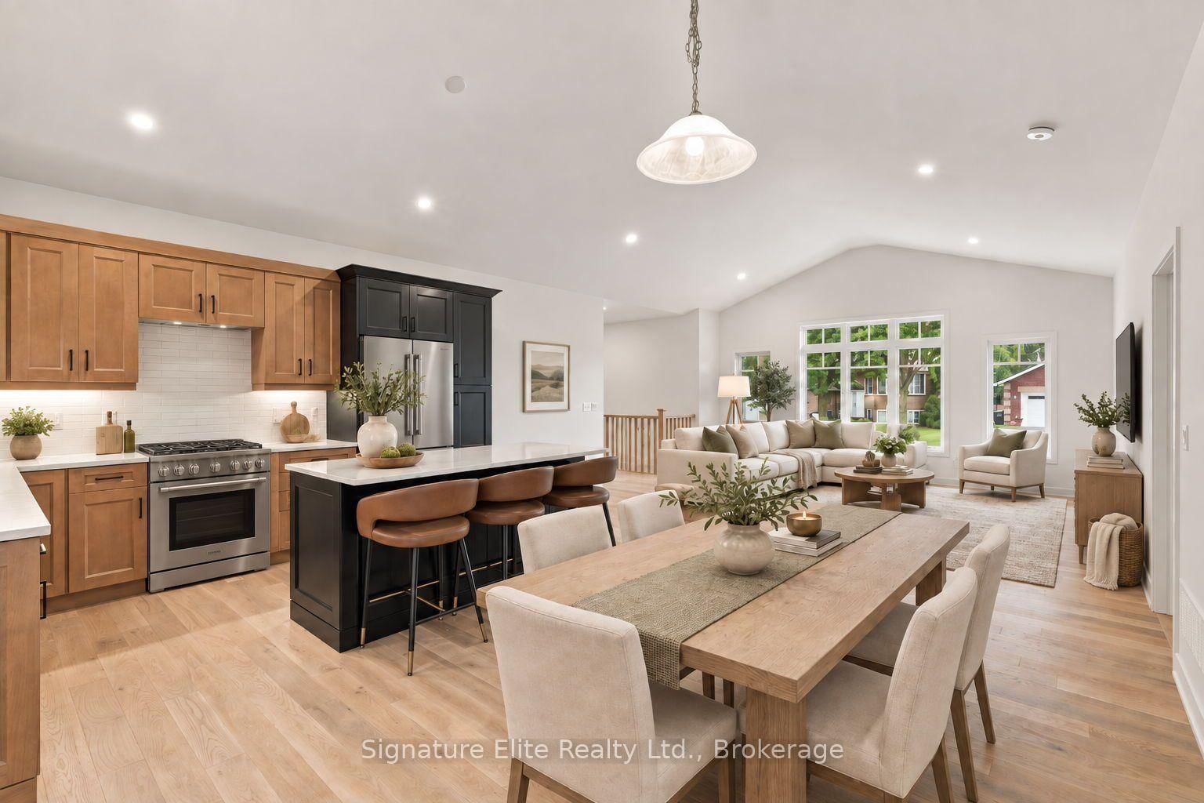
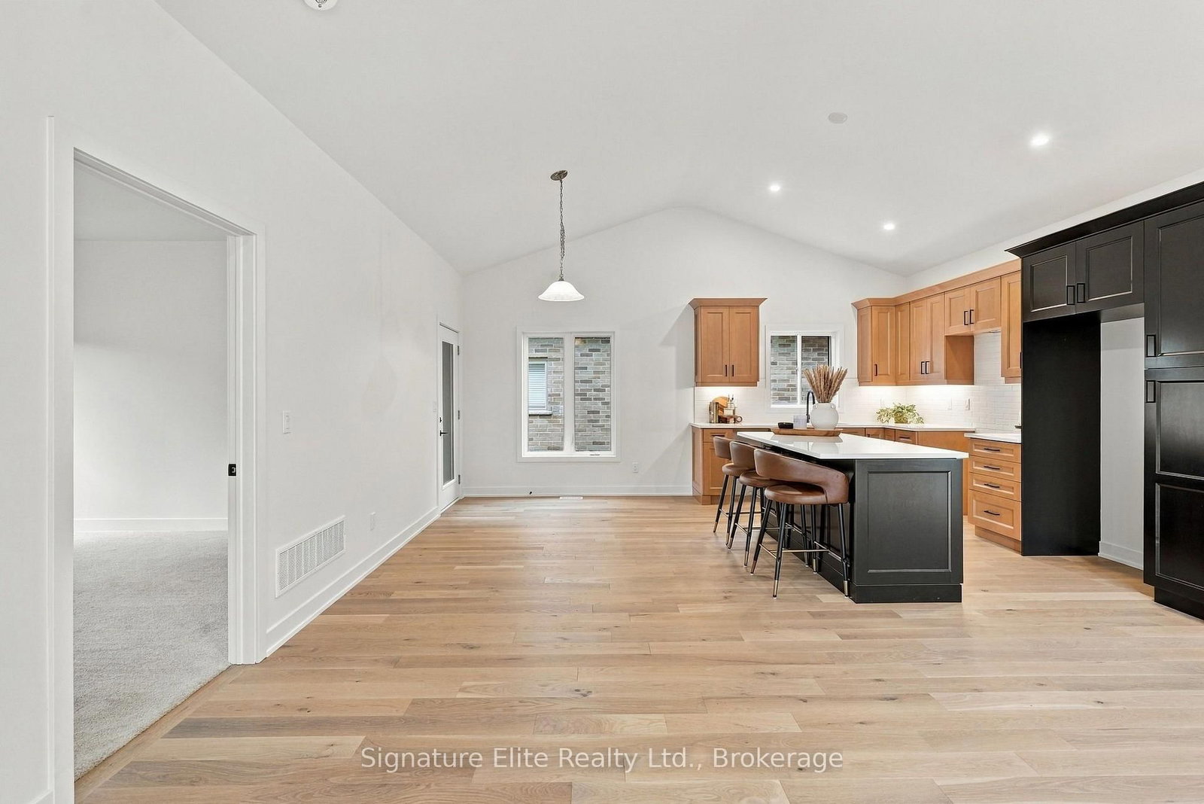
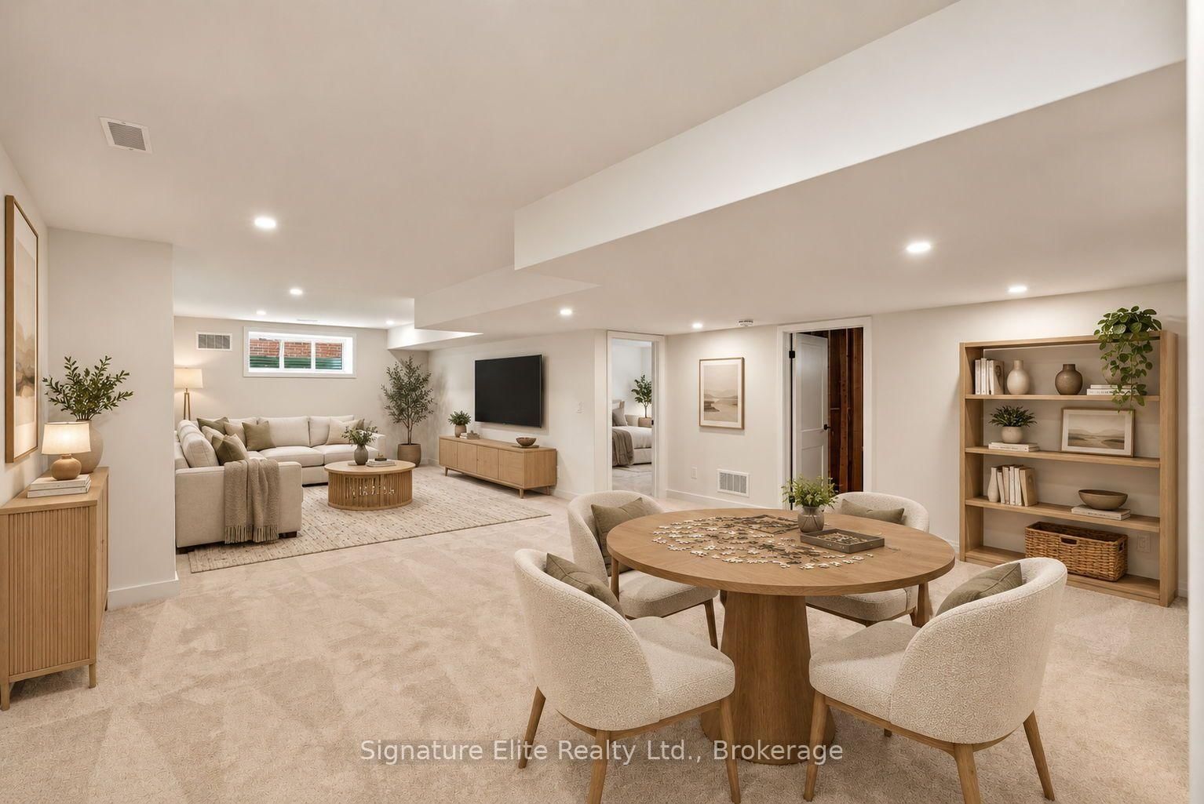
This Is No Ordinary Builder Home! Extensively customized from top to bottom, this move-in-ready custom Bluewater bungalow by award-winning Devonleigh Homes brings together an exceptional collection of structural upgrades, designer finishes & thoughtful enhancements rarely found in one home. Set on a premium 50' corner lot with upgraded landscaping, distinctive corner-lot architecture & wraparound porch, this impressive 2+1 bedroom, 3-bath home delivers bungalow living without sacrificing space or style. Step inside & the difference is immediate. A soaring vaulted cathedral ceiling spans the kitchen & great room, creating an incredible sense of volume through the heart of the home. The expanded great room flows into an extensively upgraded kitchen with quartz counters, extended island/breakfast bar, upgraded cabinetry, 36" uppers, crown moulding & under-cabinet lighting, with direct access to a covered rear porch for easy outdoor living. Upgraded hardwood, tile, trim, lighting & custom-stained oak railings continue the elevated feel throughout. The spacious primary suite offers a walk-in closet & luxurious ensuite with freestanding soaker tub, 60" glass shower, tiled niche & rain-head fixture. A second bedroom & full bath complete the main level. Downstairs, an expansive finished rec room, large bedroom with walk-in closet, 3-piece bath & laundry create an incredible second living level, along with exceptional storage & a massive cold cellar. A second lower bedroom is already framed with space for its own walk-in closet, ready for your finishing touches. Add a 1.5-car garage, 200-amp service & the peace of mind of owning brand new, and the hard work, big decisions & extensive upgrades have already been done. Located close to the dog park, parks, trails, schools & everyday amenities. The incredible central location with easy access to Hwy 400, 9 & 89 puts you only 30 min from places like Bolton, Vaughan, Newmarket, Barrie & more. See Virtual link for more info!

Listed by Signature Elite Realty Ltd.

  • MLS #

    N13807848

  • Sq. Ft

    1100-1500

  • Sq. Ft. Source

    MLS

  • Lot Irregularities

    n/a

  • Year Built

    New

  • Pool

    None

  • Drive

    Private

  • Garage

    Built-In, 1.5 spaces

  • Total Parking

    3

  • Family Room

    N

  • Den

    N

  • Exterior

    Brick

  • Fireplace

    N

  • Roof

    Asphalt Shingle

  • Foundation

    Poured Concrete

  • Elevator

    n/a

  • Water View

    n/a

  • Laundry Level

    n/a

  • Heat

    Forced Air

  • A/C

    None

  • Water

    Municipal

  • Water Supply

    n/a

  • Sewers

    Sewers

  • Central Vac

    N

  • Foyer

    2.74 x 2.13 ft Ground level

    Double Closet, Ceramic Floor, W/O To Garage

  • Great Rm

    5.64 x 5.39 ft Ground level

    hardwood floor, Vaulted Ceiling, Picture Window

  • Kitchen

    2.82 x 4.17 ft Ground level

    hardwood floor, Vaulted Ceiling, Quartz Counter

  • Dining

    2.82 x 4.17 ft Ground level

    hardwood floor, Vaulted Ceiling, W/O To Porch

  • Primary

    4.27 x 4.27 ft Ground level

    4 Pc Ensuite, W/I Closet, Soaker

  • 2nd Br

    2.92 x 2.69 ft Ground level

    Picture Window, Closet, Broadloom

  • Rec

    9.14 x 5.69 ft Bsmt level

    Open Concept, 3 Pc Bath, Broadloom

  • 3rd Br

    4.27 x 3.35 ft Bsmt level

    W/I Closet, Broadloom, Large Window

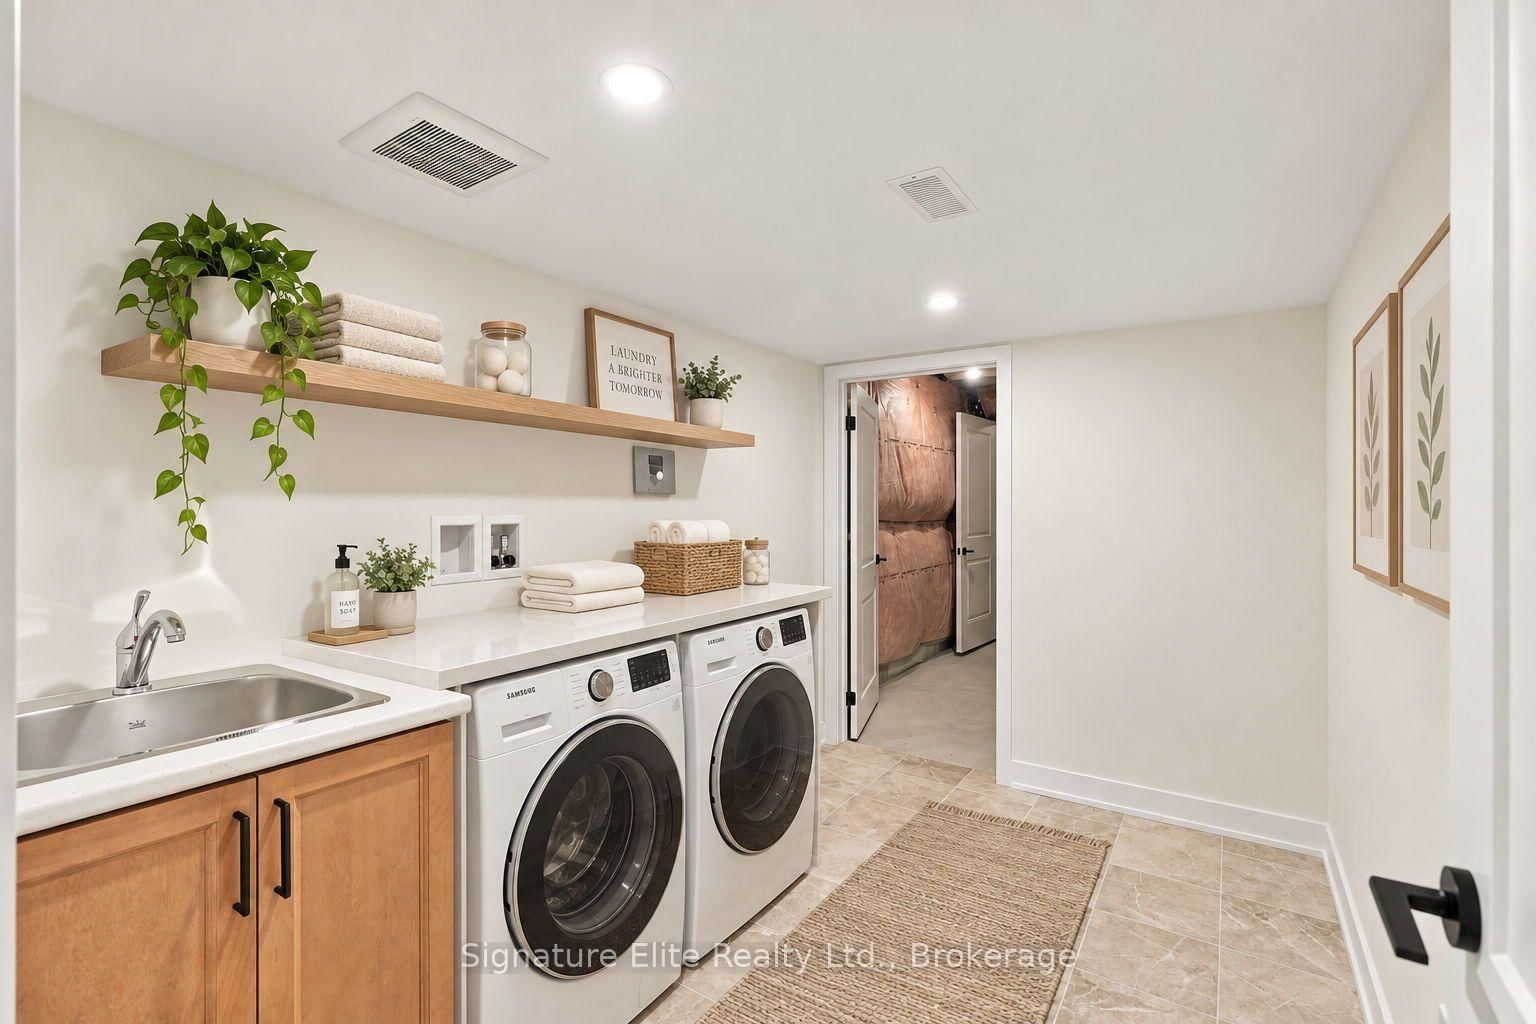
  • Laundry

    3.15 x 2.18 ft Bsmt level

    Ceramic Floor, Laundry Sink

  • Cold/Cant

    6.96 x 1.32 ft Ground level

  • Furnace

    5.13 x 3.61 ft Bsmt level

  • Other

    3.73 x 3.86 ft Bsmt level

  • MLS #

    N13807848

  • Sq. Ft

    1100-1500

  • Sq. Ft. Source

    MLS

  • Lot Irregularities

    n/a

  • Year Built

    New

  • Pool

    None

  • Drive

    Private

  • Garage

    Built-In, 1.5 spaces

  • Total Parking

    3

  • Family Room

    N

  • Den

    N

  • Exterior

    Brick

  • Fireplace

    N

  • Roof

    Asphalt Shingle

  • Foundation

    Poured Concrete

  • Elevator

    n/a

  • Water View

    n/a

  • Laundry Level

    n/a

  • Heat

    Forced Air

  • A/C

    None

  • Water

    Municipal

  • Water Supply

    n/a

  • Sewers

    Sewers

  • Central Vac

    N

  • Foyer

    2.74 x 2.13 ft Ground level

    Double Closet, Ceramic Floor, W/O To Garage

  • Great Rm

    5.64 x 5.39 ft Ground level

    hardwood floor, Vaulted Ceiling, Picture Window

  • Kitchen

    2.82 x 4.17 ft Ground level

    hardwood floor, Vaulted Ceiling, Quartz Counter

  • Dining

    2.82 x 4.17 ft Ground level

    hardwood floor, Vaulted Ceiling, W/O To Porch

  • Primary

    4.27 x 4.27 ft Ground level

    4 Pc Ensuite, W/I Closet, Soaker

  • 2nd Br

    2.92 x 2.69 ft Ground level

    Picture Window, Closet, Broadloom

  • Rec

    9.14 x 5.69 ft Bsmt level

    Open Concept, 3 Pc Bath, Broadloom

  • 3rd Br

    4.27 x 3.35 ft Bsmt level

    W/I Closet, Broadloom, Large Window

  • Laundry

    3.15 x 2.18 ft Bsmt level

    Ceramic Floor, Laundry Sink

  • Cold/Cant

    6.96 x 1.32 ft Ground level

  • Furnace

    5.13 x 3.61 ft Bsmt level

  • Other

    3.73 x 3.86 ft Bsmt level

Thinking of Selling?

Find Out Your Home’s Value in Today’s Market!

No Email or Signup is required to view your home estimate.

estimate your home value

Contact Manoj Kukreja

Sales Representative,
Century 21 People’s Choice Realty Inc.,
Brokerage
(647) 576 - 2100

Manoj profile avatar

Estimated price

Date
Price
Change
2026-09-21
$893,187
4.80%

Mortgage Calculator

This data is for informational purposes only.

Mortgage Payment per month

Principal Amount

Interest

Total Payable

Amortization

Amortization

Closing Cost Calculator

This data is for informational purposes only.

Closing Cost Total for this property

Total Cash flow for purchasing this property

Down Payment(%)*
Additional information

Provincial Land Transfer Tax

Ontario Land Transfer Tax Rebate

Toronto Land Transfer Tax

Toronto Land Transfer Tax Rebate

PST on CMHC Insurance Premium

Lawyer Fees

$2,825

Government Registration Fee's

$164

Title Insurance

Closing Cost Total

Total Cash flow for purchasing this property

Provincial Land Transfer Tax

Ontario Land Transfer Tax Rebate

Toronto Land Transfer Tax

Toronto Land Transfer Tax Rebate

PST on CMHC Insurance Premium

Lawyer Fees

$2,825

Government Registarion Fee's

$164

Title Insurance

Down Payment(%)*

* A down payment of less than 20% is permitted only for first-time home buyers purchasing their principal residence. The minimum down payment required is 5% for the portion of the purchase price up to $500,000, and 10% for the portion between $500,000 and $1,500,000. For properties priced over $1,500,000, a minimum down payment of 20% is required.

Thinking of Selling?

Find Out Your Home’s Value in Today’s Market!

No Email or Signup is required to view your home estimate.

estimate your home value

Contact Manoj Kukreja

Sales Representative, Century 21 People’s Choice Realty Inc., Brokerage
(647) 576 - 2100

Manoj profile avatar

Recent Sold Listings in Beeton, New Tecumseth

Popular Cities